

Listed By: Evona Cholewa, Coldwell Banker Realty - Contact: evonacholewa@gmail.com
17319 Silas Place Drive Davidson, NC 28036
Active (247 Days)
$575,000 (USD)
Description
MLS #:
4400138
4400138
Lot Size
8,276 SQFT
8,276 SQFT
Type
Single-Family Home
Single-Family Home
Year Built
2008
2008
County
Mecklenburg County
Mecklenburg County
Listed By
Evona Cholewa, Coldwell Banker Realty, Contact: evonacholewa@gmail.com
Source
CANOPY MLS - IDX
Last checked Nov 5 2026 at 3:53 AM GMT+0000
CANOPY MLS - IDX
Last checked Nov 5 2026 at 3:53 AM GMT+0000
Bathroom Details
- Full Bathrooms: 2
- Half Bathroom: 1
Subdivision
- Summers Walk
Lot Information
- Level
Property Features
- Foundation: Slab
Heating and Cooling
- Forced Air
- Central Air
Homeowners Association Information
- Dues: $235/Quarterly
Exterior Features
- Roof: Composition
Utility Information
- Sewer: Public Sewer
School Information
- Elementary School: Davidson
- Middle School: Bailey
- High School: William Amos Hough
Parking
- Attached Garage
Living Area
- 2,940 sqft
Listing Price History
Date
Event
Price
% Change
$ (+/-)
Sep 09, 2026
Price Changed
$575,000
-2%
-$10,000
Jul 23, 2026
Listed
$585,000
-
-
Additional Information: Ballantyne | evonacholewa@gmail.com
Location
Disclaimer: Square footage is based on information available to agent, including County records. Information has not been verified by agent and should be verified by buyer.
Based on information submitted to the MLS GRID as of 11/5/2026 03:53. All data is obtained from various sources and may not have been verified by broker or MLS GRID. Supplied Open House Information is subject to change without notice. All information should be independently reviewed and verified for accuracy. Properties may or may not be listed by the office/agent presenting the information.

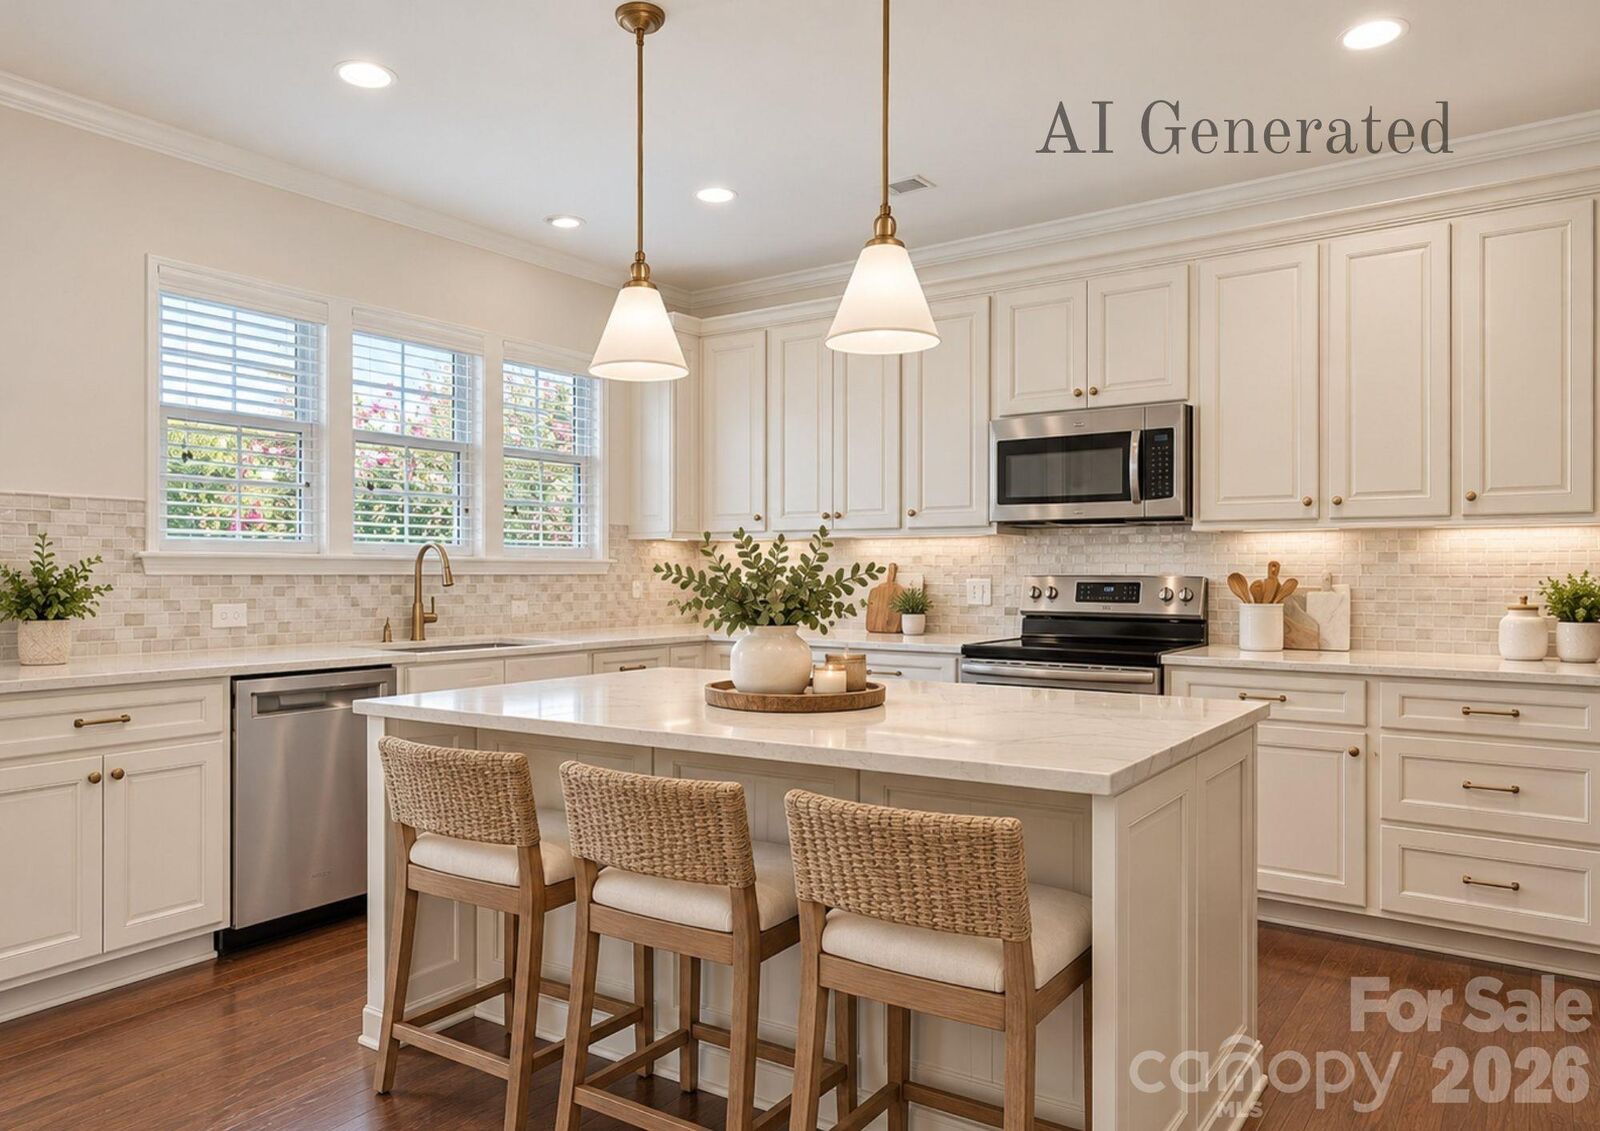
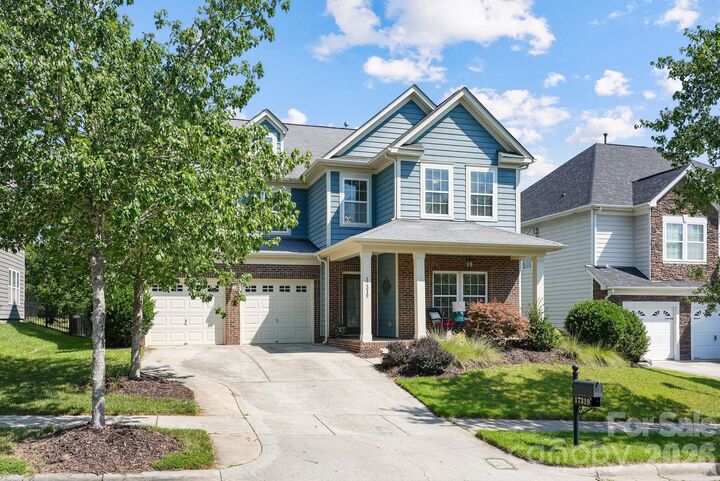
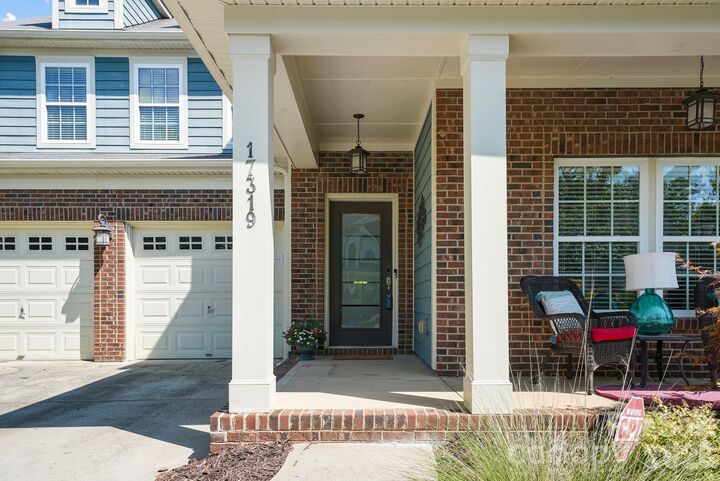
This beautifully maintained Summers Walk home in Davidson opens with a covered front porch and an inviting open-concept main level. Crown molding, recessed lighting, hardwood floors, and a gas fireplace in the family room create a warm, polished backdrop that flows into the dining area and kitchen. The kitchen offers abundant cabinetry, a breakfast bar, and newer appliances — ideal for everyday living and entertaining.
The primary suite is a true retreat, with a sitting area and walk-in closet. Additional bedrooms provide flexible space for family, guests, or a home office.
Outdoors, a custom stamped-concrete patio and Craftsman-style pergola set up easy dining and gatherings, while the fenced backyard includes a rear gate with direct access to community amenities. Summers Walk offers a clubhouse, pool, playground, dog park, walking trails, and West Branch Rocky River Greenway access — minutes from Davidson College, Birkdale Village, Lake Norman, and major commuter routes.